Guest-conscious execution
We consider guest-facing areas when planning protection, circulation and the sequence of work to reduce interference during the project.
Miami · Hospitality & commercial specialists
Interiors, flooring, carpentry, furniture and finishes. We plan the work around guests, access and work windows agreed with your management team.
Why JV
Room availability, guest access and common areas shape the work sequence. We coordinate phases and work windows with the property team.
We consider guest-facing areas when planning protection, circulation and the sequence of work to reduce interference during the project.
We agree on released rooms and areas with the hotel. We organize the sequence by zone, with access defined for each phase.
We schedule visible or more disruptive tasks within the work windows approved by property management.
We plan surface protection, ongoing cleanup and organized corridors around the work areas.
We review access, progress and observations with Management, Operations or Engineering, according to each property’s team.
We review touch-ups, cleanup and punch-list items with management. We coordinate the final walkthrough to close out the agreed scope.
Let’s review your property’s scope and operating conditions.
Coordinate a site visitJV work
Choose a project and drag the bar left or right to compare the photos.
Hotels
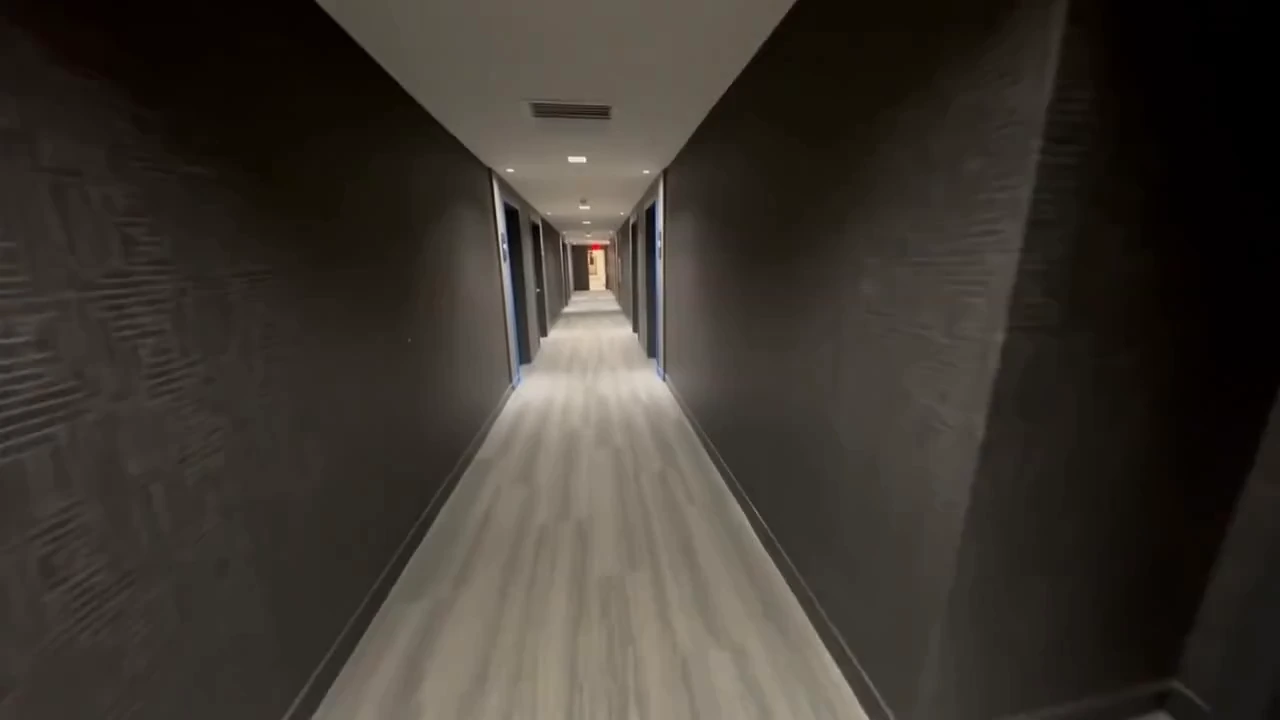
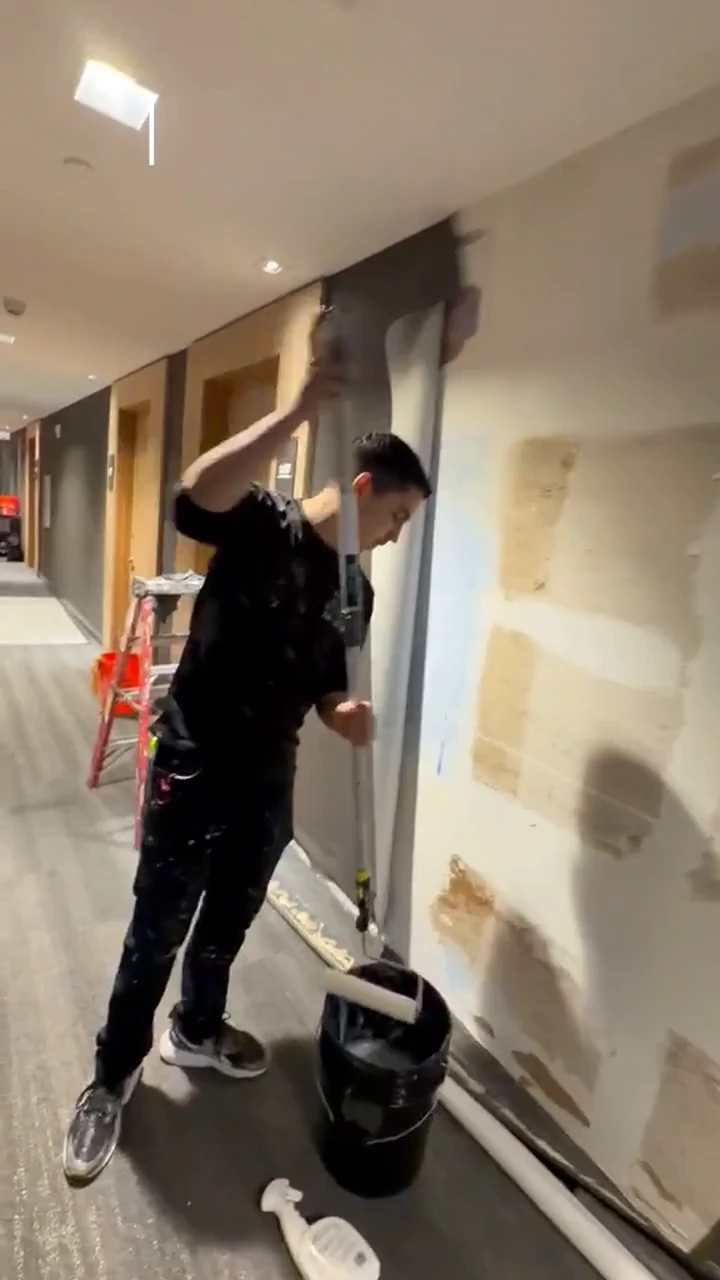
Open the result to zoom in and explore its details.
Frames from the presentation and finishes videos provided by JV. The images show different views and camera angles.
Hospitality services
We review each work package, space conditions, materials and execution arrangements before preparing an estimate.
Guestrooms, corridors, lobby, reception, bathrooms, breakfast, meeting and service spaces. We define the work packages and responsibilities for each project.
When a project includes electrical work, plumbing, HVAC, roofing, structural work or specialist systems, we review plans, conditions and the responsible professionals before including those work packages.
Painting and wallpaper
Work videos and a finishes presentation. Each has a different uplifting instrumental track, with no voices or job-site sound.
Hotel brand environments
Hotel brands and property types used as references when reviewing renovation and maintenance needs. This list does not represent past clients or affiliation with the brands.

Waldorf Astoria Orlando
Orlando, Florida

The St. Regis Bal Harbour Resort
Bal Harbour, Florida

Radisson Blu Aruba
Palm Beach, Aruba

InterContinental Miami
Miami, Florida

Andaz Miami Beach Resort & Spa
Miami Beach, Florida

Wyndham Grand Clearwater Beach
Clearwater Beach, Florida

Cambria Hotel Fort Lauderdale Beach
Fort Lauderdale, Florida
Acqualina Resort & Residences
Sunny Isles Beach, Florida
The JV process
Five steps to organize the scope, coordinate execution and review the handover with you. Select a step to see its checkpoint.
We review the areas, visible conditions and requested work items. The checkpoint is a clear record of what is included, what needs confirmation and what information is still required.
JV MULTISERVICE 2.0 INC
At JV Multiservice 2.0 Inc, we specialize in interior improvements, finishes and maintenance for hotels and commercial properties in Miami. We also support residential projects with a defined scope for each property.
Each project begins with a scope review and a discussion of execution conditions.
Questions to help you decide
For owners, management and maintenance teams. Explore what to ask, what to review and what information to prepare for a project discussion.
15 questions available
That depends on the scope and the areas management can release. Work can be planned by room, floor or zone, with agreed access and operating windows. Before starting, review activities that affect hotel operations and the conditions for handing back each phase; some tasks may require temporarily closing an area to guests or staff.
The plan should identify noisy or dust-producing tasks, their work windows and separation from occupied areas. Materials, ventilation, surface protection and cleanup also need review. Controls depend on the work and the hotel’s building systems; a renovation should not be presented as completely free of noise or disruption for guests and staff.
Management and the project team should review routes for guests, staff, deliveries and material removal. Work areas need suitable separation and signage, and corridors should not become improvised storage. Accessible routes and exits require specific attention; any circulation change should be reviewed before an area is released for work or reopened to guests.
Appoint one hotel representative and one work-team contact, with an agreed update frequency. Reports should identify active work areas, progress, pending decisions and changes that affect operations. Front desk and maintenance teams need advance notice of affected access or services so they can plan guest assistance and communicate consistent information throughout the project.
A proposal should describe areas, quantities, preparation, materials and included work, together with exclusions and the hotel’s responsibilities. Separating purchasing, installation, protection, debris removal and conditions that could change the price is also useful. Comparing only the final total can hide important differences between scopes that initially appear similar to the owner or manager.
The current PIP, drawings and specifications should become a clear list of work items and approvals. Before purchasing, confirm finishes, samples, colors and any supplier required by the brand. Design approval and technical review are separate matters; the people responsible for each review should be identified for the project before affected work proceeds.
We will review the specific scope, property conditions and necessary checks for each discipline with you. Before including these activities, identify the responsible professionals and who handles permit applications, inspections and documentation. The proposal should distinguish defined work from activities that still require assignment, authorization or additional review before they can begin on site.
We will review the hotel’s vendor requirements with you before work is approved. Depending on the project, request company identification, a signed proposal, tax documentation, insurance certificates and applicable credentials for the responsible professionals. Coverage, validity dates, conditions and outstanding documents should be confirmed for the proposed scope before the start is authorized.
Timing depends on quantities, preparation, material availability, product requirements and released areas. Plan in phases and agree on how each room is checked before returning to operations. An estimated completion date is not a guarantee of room availability: pending decisions, unforeseen conditions or scope changes can affect the schedule and the sequence of handovers.
The cause and extent should be evaluated before covering the area. Painting or installing a finish over a surface with an unresolved moisture problem can leave the underlying cause unaddressed. Notify management and agree on assessment, responsibilities and scope adjustments; conditions requiring specialist evaluation should be referred to the appropriate professional before work continues there.
Each change should explain what is changing, why, and its effect on price, materials and timing. The hotel’s authorized representative should review and approve the modification in writing before that scope is performed, except under a previously agreed contingency process. Keeping changes separate from the original proposal helps maintain visibility over the project’s total cost.
The proposal should identify who selects, purchases, receives, stores and inspects materials. If a product is unavailable, an alternative needs review for appearance, performance and compatibility with specifications. A branded hotel may also need approval from its brand. An approved sample helps prevent differences between the expected finish and the material ultimately installed on site.
Review work during execution and arrange a closeout walkthrough with management. Compare the result with the approved specifications and record touch-ups or outstanding items on a punch list. Assign a responsible person and target date to each item; acceptance of an individual area should be distinguished from completion of the entire project and its documentation.
Before awarding work, define in writing which work and materials have warranties, who is responsible, when coverage begins and what conditions apply. Relevant cleaning and maintenance instructions should also be delivered. Do not assume a product warranty covers installation, wear, moisture or use: individual documents may set different terms, responsibilities and exclusions for the project.
Share the location, areas involved, photographs and the intended result. Include available drawings or a PIP, expected occupancy, access restrictions, target dates and the person authorized to approve decisions. This helps focus the visit on checking conditions, clarifying quantities and preparing a scope for review, instead of committing to prices or deadlines without sufficient information.
No matches. Try another word or select All.
These sources inform the topics to review. Scope, responsibilities and conditions are agreed for each project.
Let’s discuss the scope
Share the scope you have and the location. We will review your request to coordinate a conversation or site visit.
Introduce JV to your team
Scan the QR from another device to visit our website. If you are already on your phone, copy the link or download our introduction letter.
Download editable letter · Word ↗